NORTHFIELD VARIANCE
Support Senior Housing in Northfield!
On October 15, 2026, the Northfield Planning & Zoning Commission will consider a variance request for the Gracewin Cooperative senior living community on a site designated for a senior cooperative within the Cedar Meadows Residential Development, which was approved by Northfield City Council in 2023 with the recommendation of the Planning Staff. The cooperative will provide 47 new owned homes in a multi-family building suited for adults 55+. The project has enough purchase commitments to move forward and is seeking approval from the Planning Commission to proceed with construction.
This web page offers essential background information to help you understand the initiatives. It includes valuable links to important City documents and policies for staying informed. Additionally, the page outlines ways to get involved and support the Gracewin Cooperative project in Northfield, detailing actionable steps for contributing to this community endeavor.
How you can help:
Attend the Meeting - October 15, 2026
Northfield Planning & Zoning Commission – bring along your friends and supporters; we want everyone's voice to be heard!
Share Your Voice
Public comment is open to all Northfield residents, and we encourage you to reach out to the City Council Member for your Ward, as well as directly to the Planning & Zoning Commission members, and the Mayor.
Spread the Word
Housing development is a win for everyone. As local seniors move into active adult communities like Gracewin, the homes they leave behind become available for new families — benefiting the whole community. Help spread the word and build support for this important project.
More Senior Housing in Northfield is Needed!
(Click on images below to visit the source, and/or for more information.)
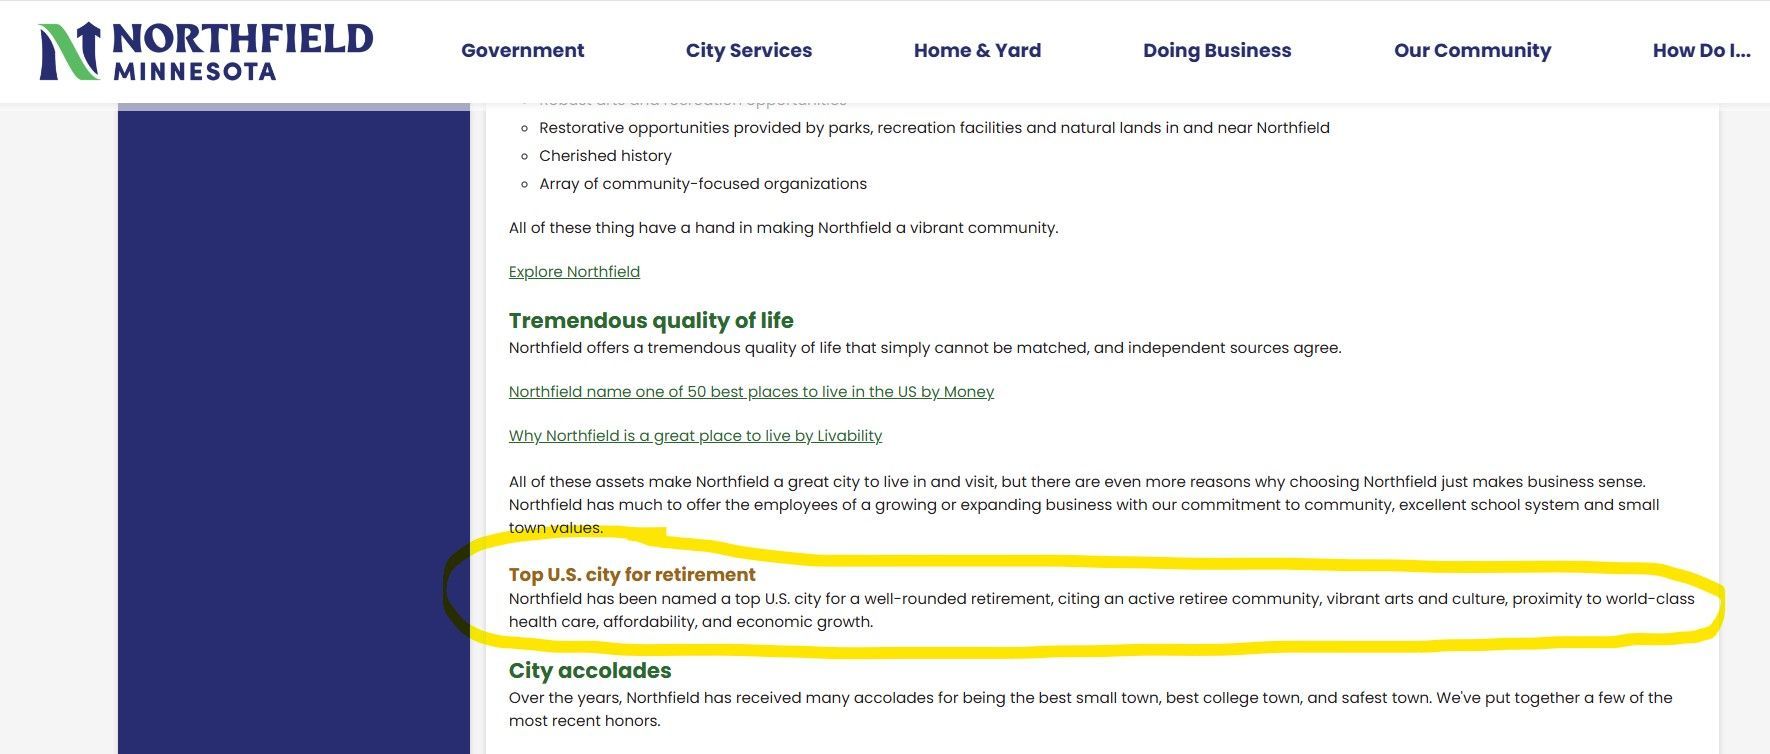
Northfield was recently named a Top U.S. City for Retirement!
This has already begun to create an influx of seniors desiring to relocate to Northfield.
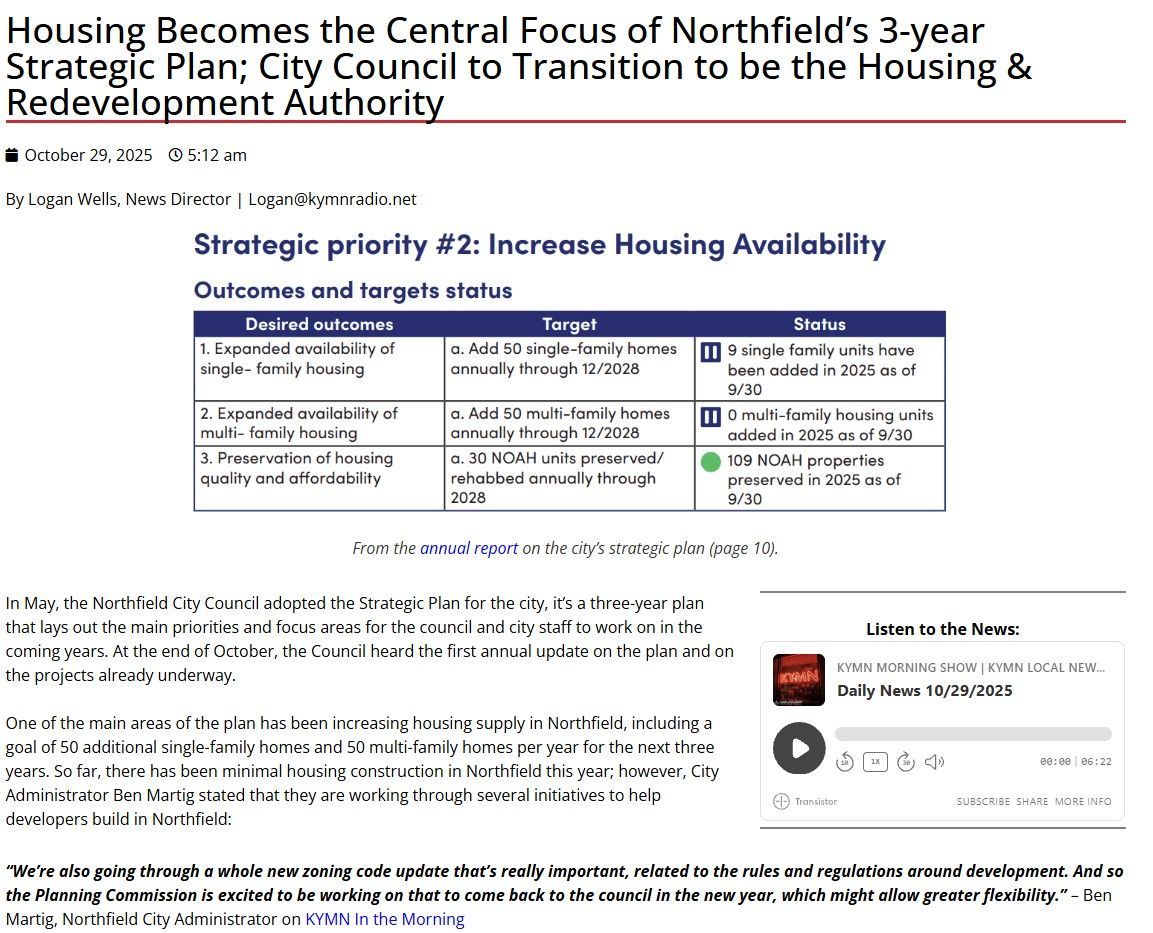
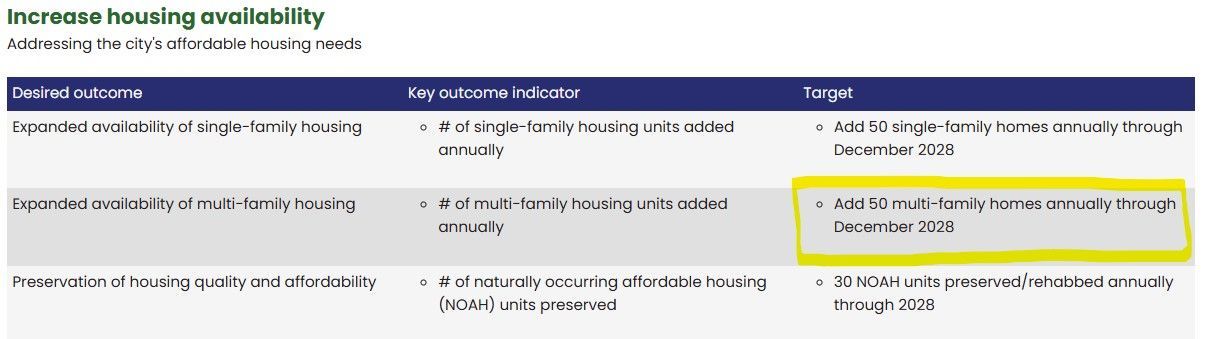
Excerpt from City Strategic Plan 2025-2028:
Northfield Housing Study - Key Findings
2024 Housing study shows an increased need for senior housing over the next 20 years.
Learn more with these quick links:
- Visit Northfield's Housing and Redevelopment web page
- Download the Northfield Housing Analysis Key Findings presentation by Maxfield Research & Consulting.
Northfield Guiding Values
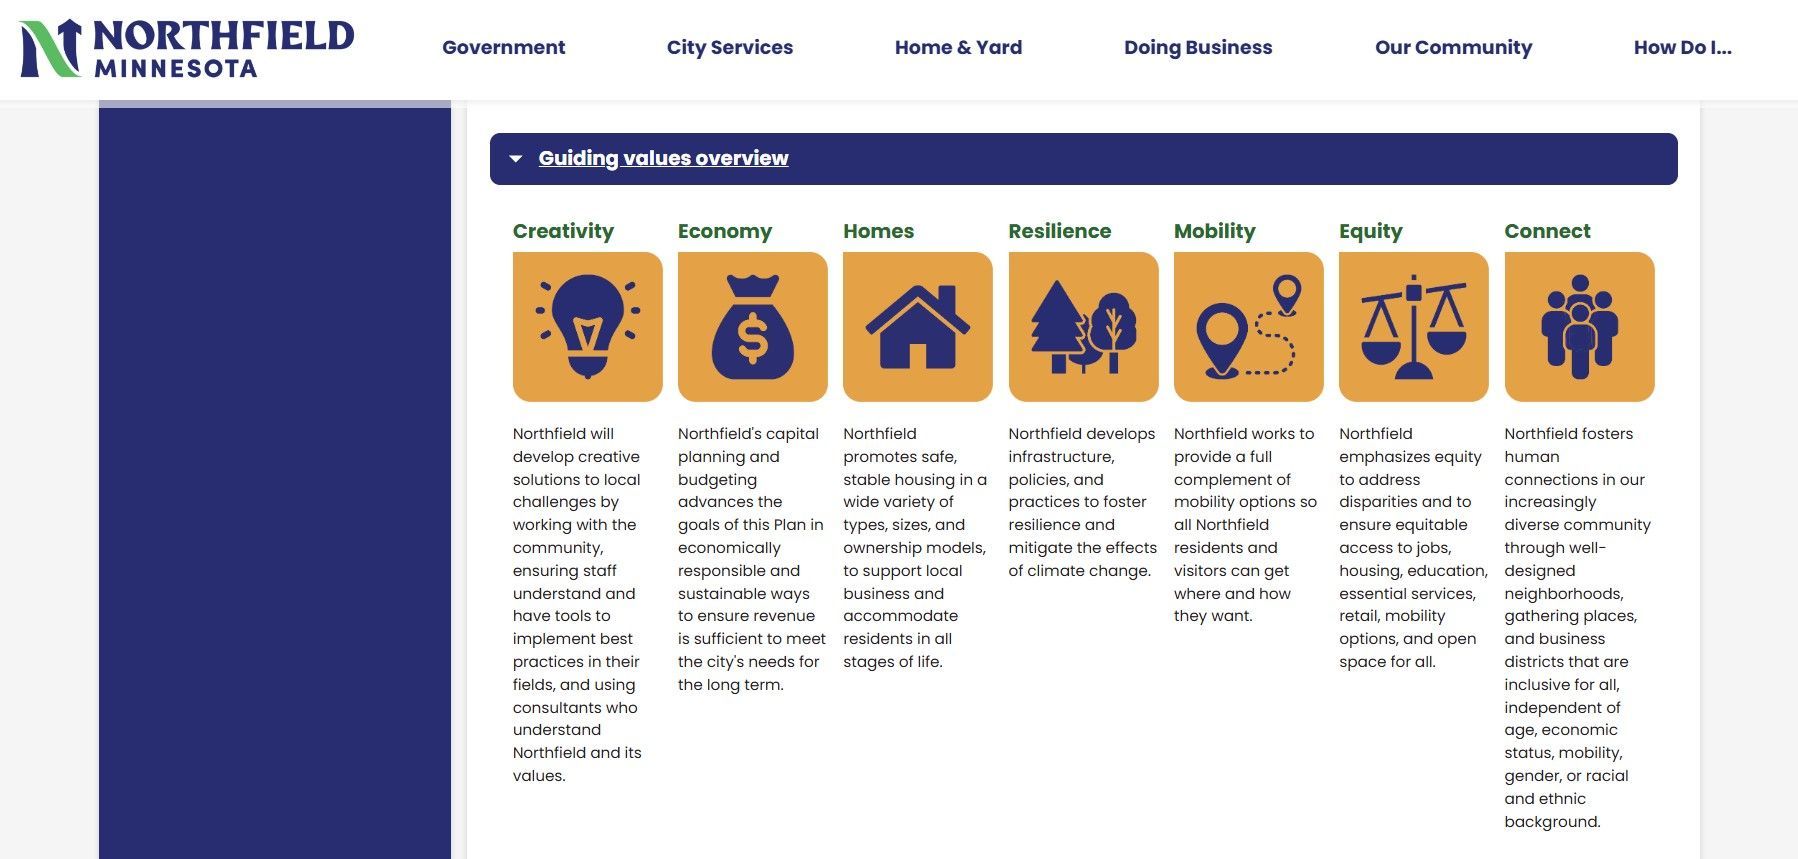
"Northfield promotes safe, stable housing in a wide variety of types, sizes, and ownership models, to support local business and accommodate residents in all stages of life."
Northfield Implementation Goals
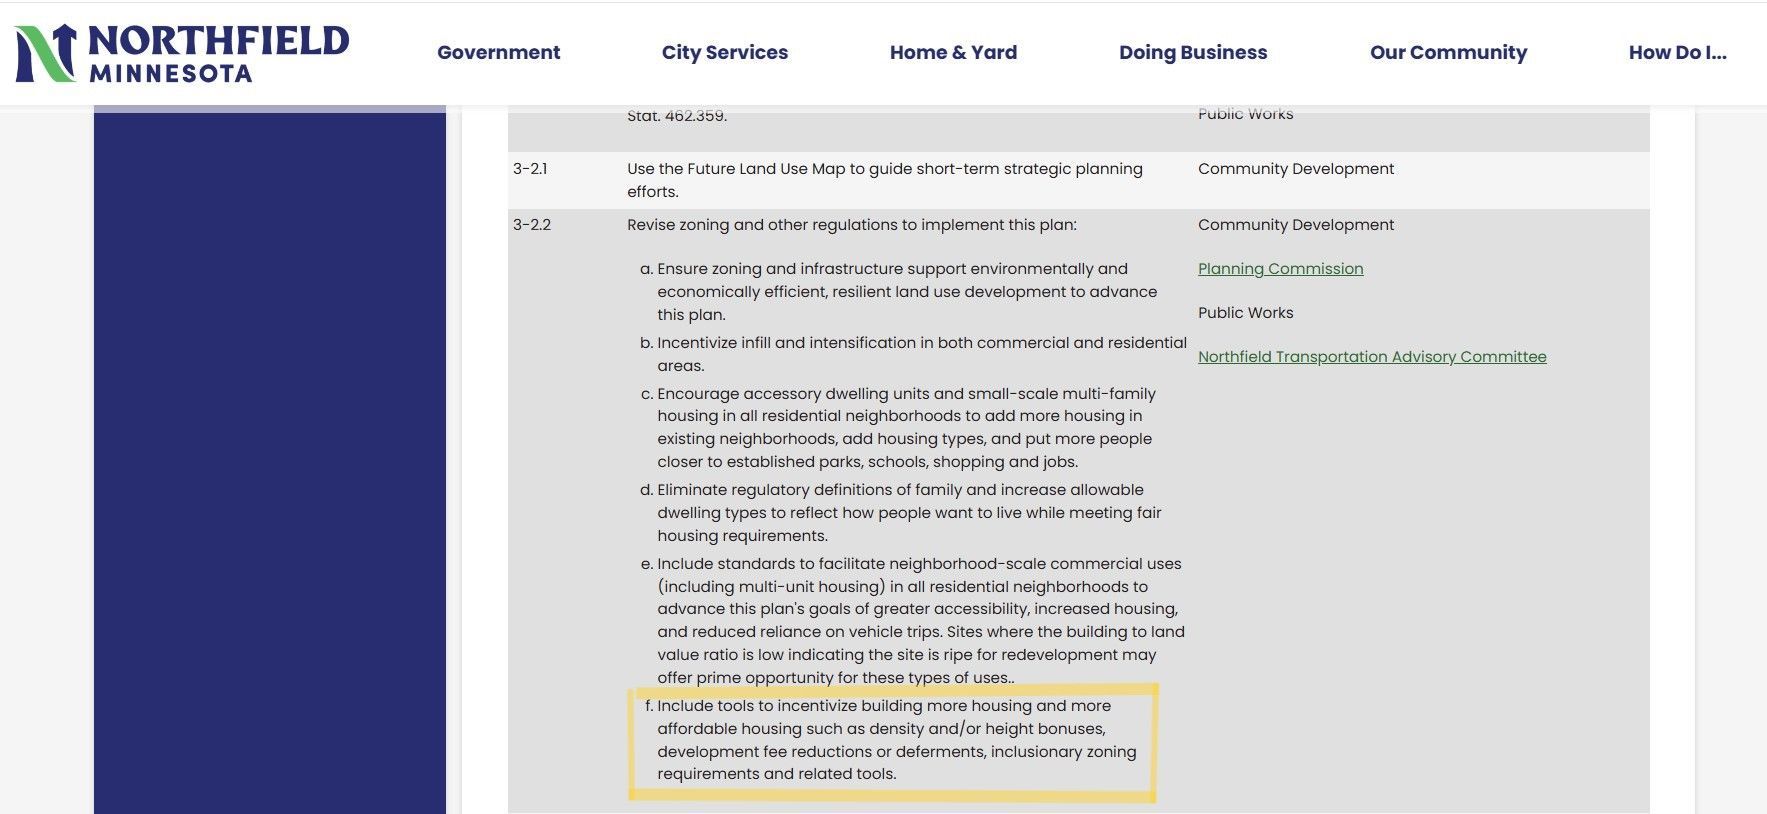
Northfield 2045 Comprehensive Plan, Goal 3-2.2 f:
"Include tools to incentivize building more housing and more affordable housing such as density and/or height bonuses, development fee reductions or deferments, inclusionary zoning requirements and related tools."
Video Highlights of Housing Study:
"Demand for senior housing is going to continue to increase."
"Independent living concepts are trying to cover a higher proportion of people who want to age in place."
"There is a lot more demand for different styles of product that would target that active adult market."
"Independent living has remained exceptionally strong, as has the ownership component and affordable and subsidized."
"There was significant development between 2000 and 2006 before we hit the recession...
but there was virtually no multi-family development until just recently."
"Inventories of owned multi-family homes are even lower than Single-family."
"There is a lack of active adult product, and so a lot of baby boomers are turning to the general rental market."
"There is a continued pressure to deliver new product at the prices the market will bear."
About this Development
Cedar Meadows Residential Development
Senior Coop (Gracewin Cooperative) to be located in highlighted section of Cedar Meadows Residential Development shown below.
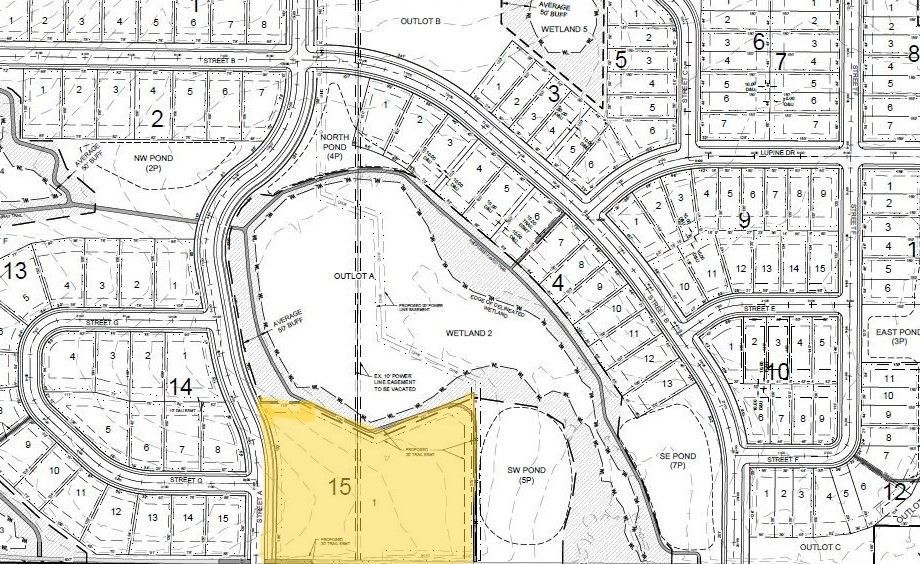
Click the image above to learn more about the Cedar Meadows Residential Development.
Google Earth Video Tour of Current Site Conditions/Topography
Neighborhood View:
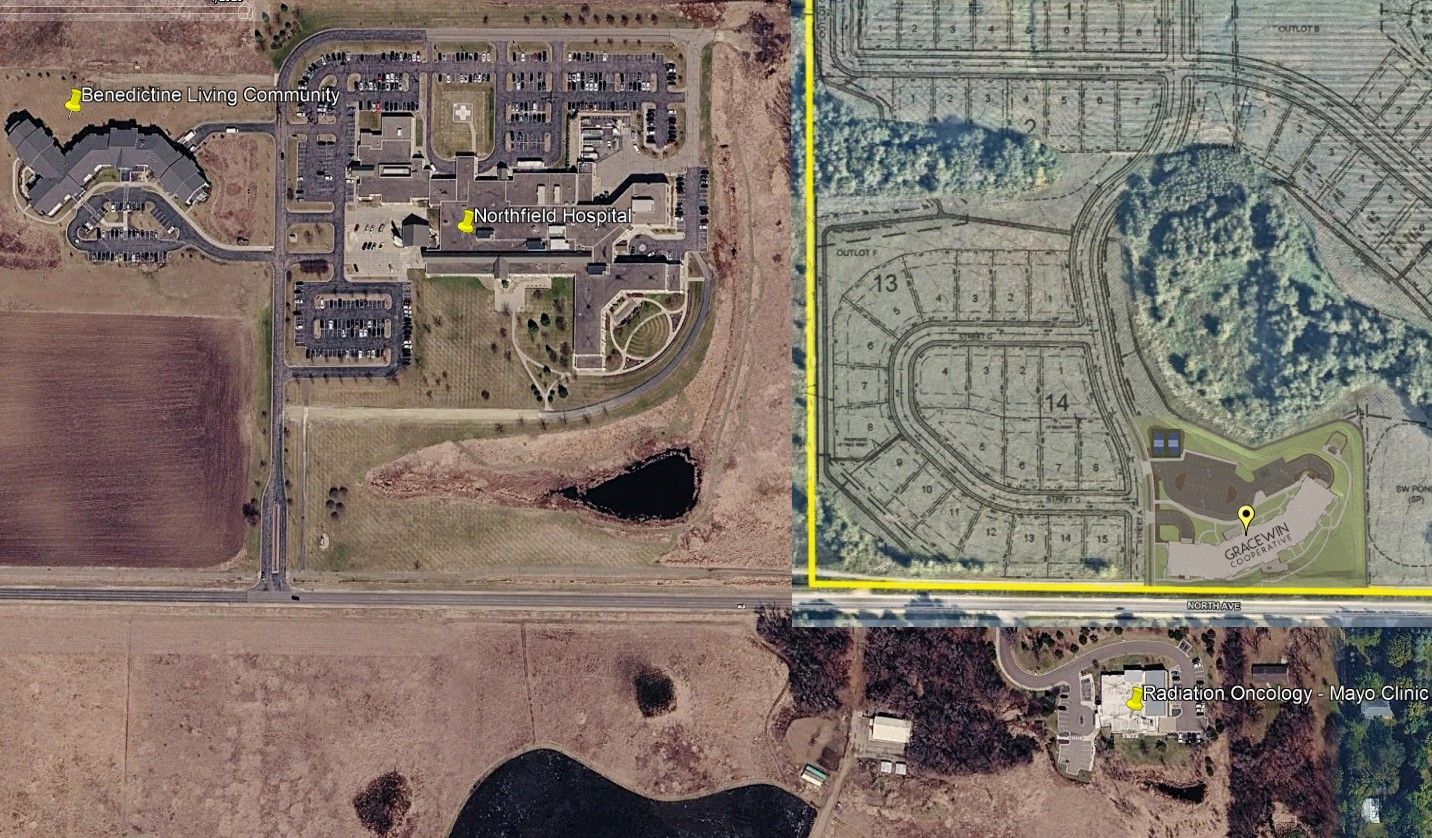
The Cedar Meadows Residential Development overlaid on the neighborhood shows building shapes, locations within sites, parking areas and access points (driveways) for comparison.
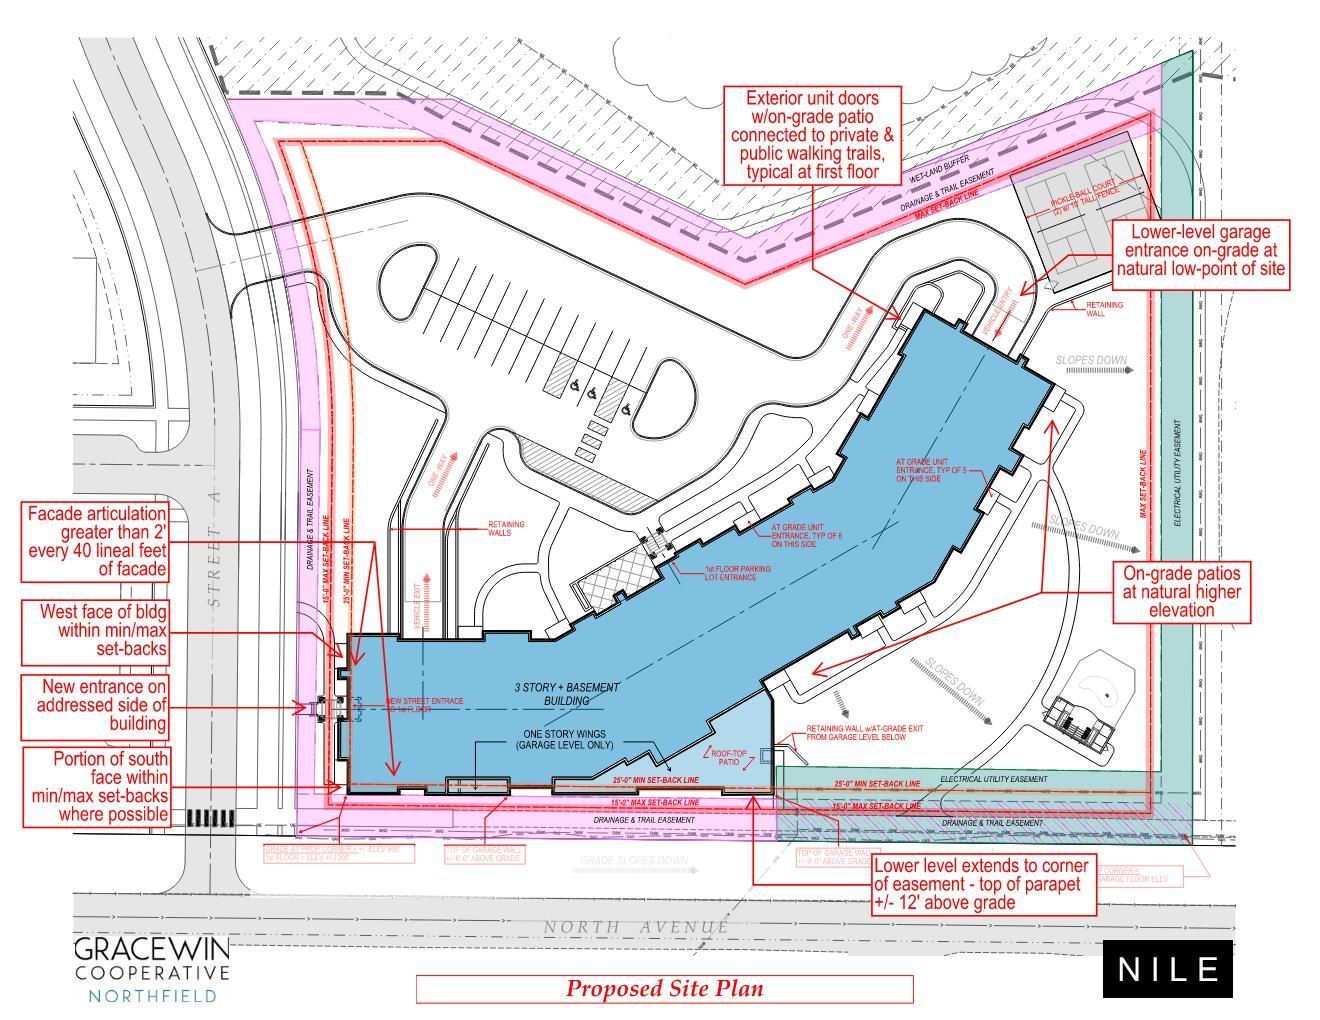
The shape of Gracewin's building fits in seamlessly with the planned residential development, and mirrors the adjacent lot structure to the west, preserving the character of the surrounding neighborhood. This fulfills a key requirement for the variance.
Additionally, Gracewin's design is consistent with the design of nearby properties outside of the Cedar Meadows Development, such as Benedictine Living Community. There are currently no known multi-family structures with 9+ units in an N2-B District in Northfield to match aesthetics with.
Proposed Site Plan:
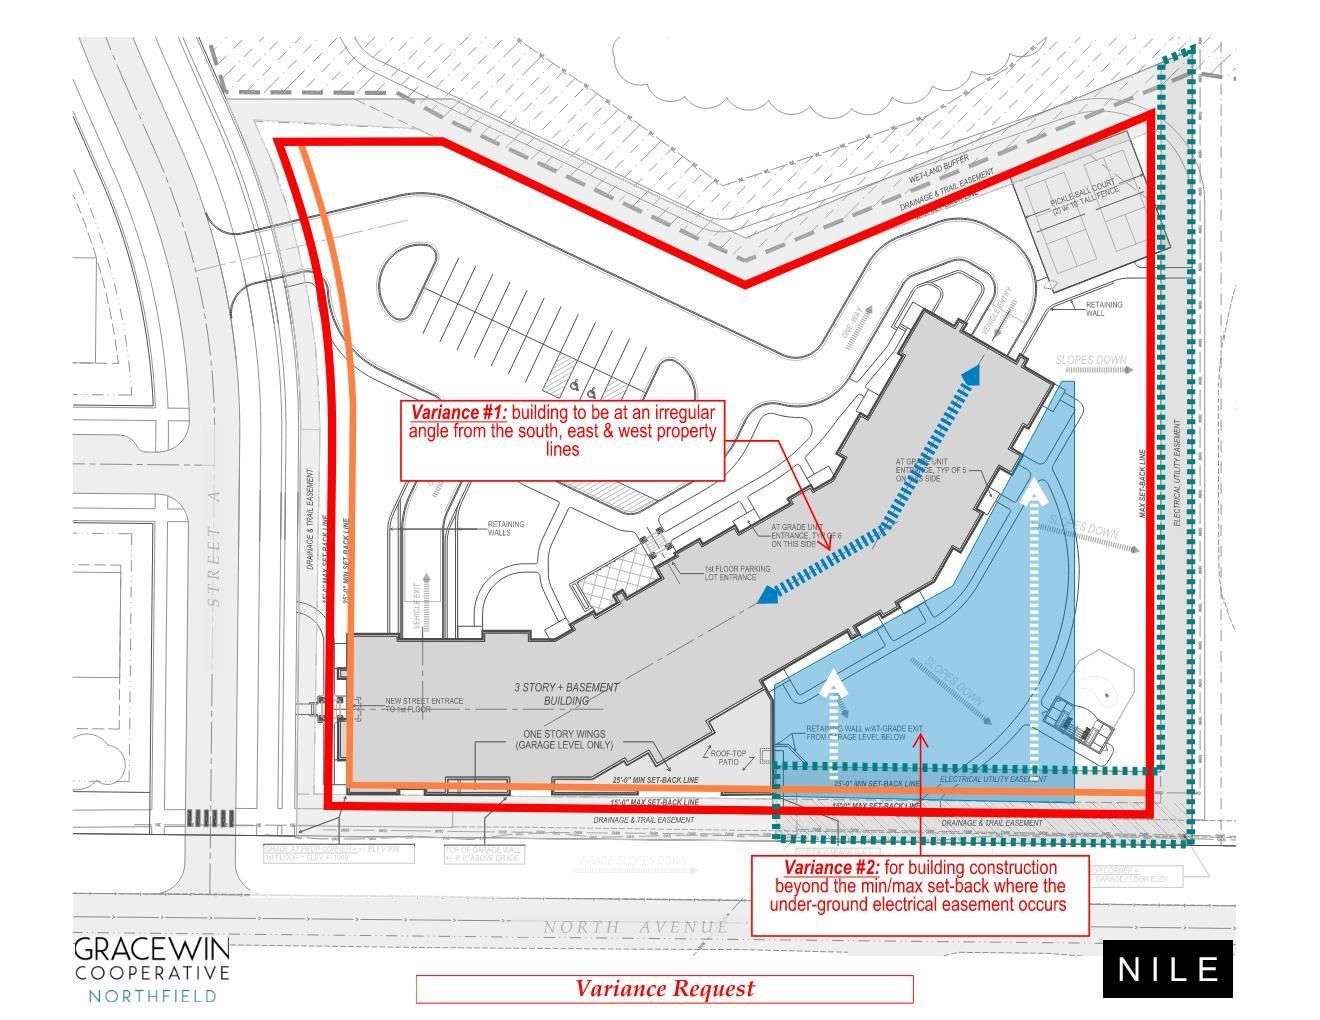
The Variance Request, Explained...
Planning Terminology :
What is a Variance?
A variance is an officially approved deviation from the literal dimensional requirements of a local zoning ordinance. It allows a landowner to bypass physical property rules—such as setback distances, building height limits, or lot coverage maximums—without changing the actual underlying zoning designation of the property.
What is a Setback Requirement?
A setback requirement is a zoning regulation that mandates the minimum and/or maximum distance a building or structure must be set back from a specific property boundary, right-of-way, or environmental feature.
What is an Easement?
An easement is a specific legal right pinned to a specific section of land, granting active use to someone else. Permanent structures can not be built inside an easement, because the easement holder must maintain uninterrupted access to that space.
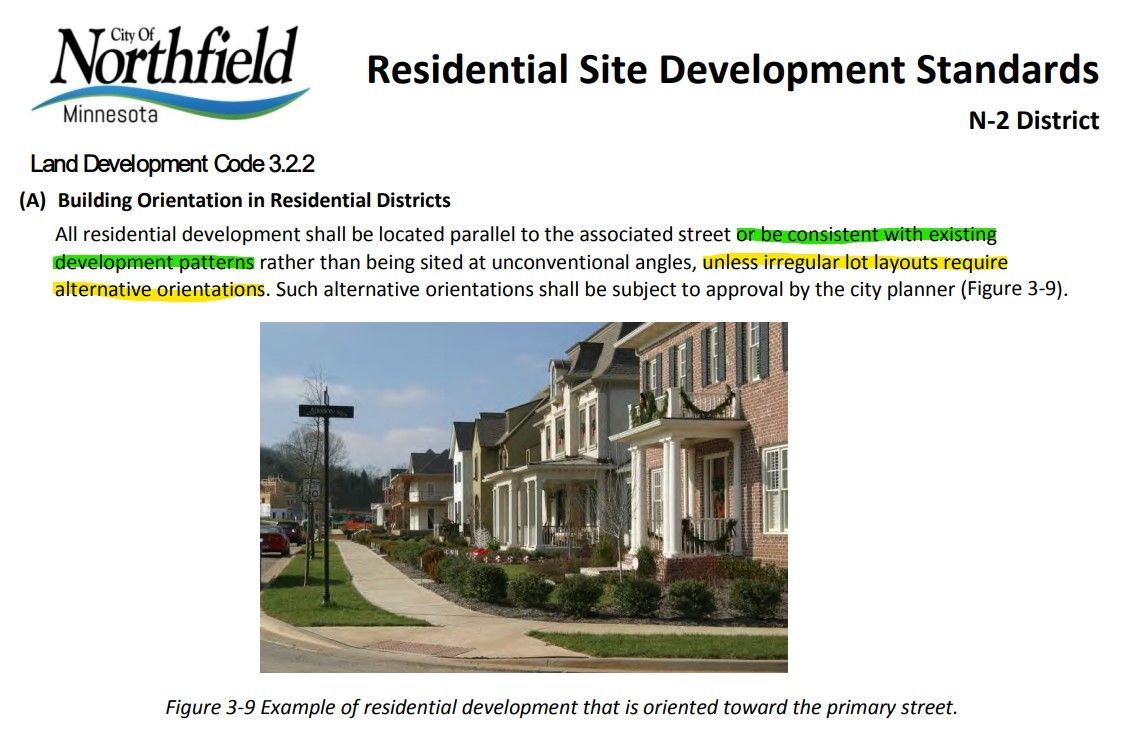
It is Gracewin’s position that our design meets the goals of Northfield’s Comprehensive Plan and the requirements of their Land Development Code (LDC) to the best of our capability, however, lot irregularities, pre-existing easements on the site, and limitations of access points interfere with the stringent requirements of the LDC. Gracewin's variance request addresses these genuine site constraints.
- The southwest corner of the building meets setback requirements outlined in the LDC.
- The LDC contains no explicit requirement that the entire south facade of the building must fall within setback requirements.
- The electrical easement restricts development within a defined zone along the site's southern boundary.
- With guidance that the site entry/exit not be located off of North Avenue, it has been positioned on Bluebell Road.
- The LDC calls for residential communities that prioritize walkability and fit well within the surrounding neighborhood fabric — Gracewin meets this with an extensive onsite and offsite trail system.
The site's minimum-maximum setback requirements, combined with the Xcel Energy easement, leaves no way to build a marketable senior cooperative living design without a variance.
It is our belief that we have proven that practical difficulties exist within the site, and a Variance should be approved to allow our project to move forward and bring 47 new homes for Active Adults 55+ to Northfield to own.
Variance Qualifications/Requirements in Northfield, MN:
To qualify for a variance in the City of Northfield, an applicant must formally prove that their request satisfies all of the following "practical difficulties" and general alignment criteria:
- Reasonable Use: The variance must be used to pursue a reasonable manner of property development that is otherwise blocked by strict code language.
- Unique Physical Circumstances: The hardship must stem from specific physical characteristics of the land itself—such as exceptional topography, wetlands, or irregular lot shapes—and cannot be a self-created situation by the landowner.
- Essential Character Preservation: The proposed structural deviation must not alter the essential aesthetic, structural, or environmental character of the surrounding neighborhood.
- Non-Economic Hardship: The justification cannot be based on economic considerations, such as saving construction expenses or maximizing property profits.
- Code and Plan Harmony: The request must explicitly conform to both the general intent of the Northfield Land Development Code and the broader policies outlined in the Northfield Comprehensive Plan.
Practical Difficulties on Gracewin's site:
(Please Note that "Street A" will be Bluebell Road.)
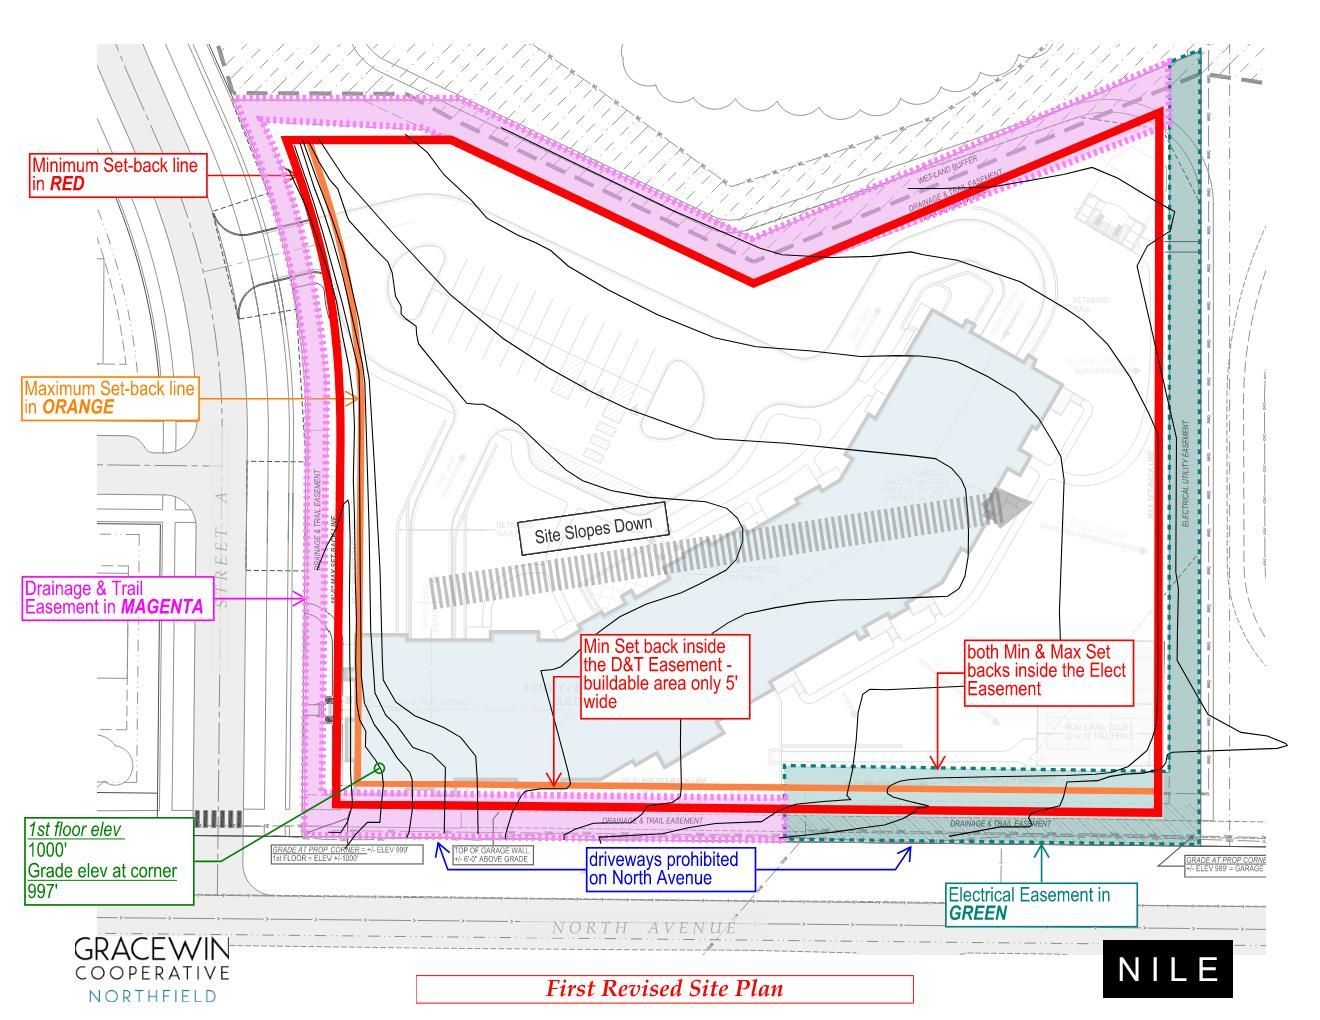
Setback Requirements
Front Yard Setback from property boundary:
- Minimum of 5 feet
- Maximum of 15 feet
Electrical Easement on Property
There is an existing Xcel Energy electrical easement on the property's southeast corner.
Site Entry/Exit Access Point (driveway)
Guidance from the City of Northfield indicates that North Avenue cannot serve as a site access point. The driveway (and building entrance) must be accessed from Bluebell Road.
Complying with the Setback requirements, there is not enough room on the site for the 47-unit multi-family building while allowing space for the electrical easement on the southeast portion of the lot. Additionally, there is not enough room to orient the building to be parallel with Bluebell Road when the access point (driveway) needs to come from Bluebell Road instead of North Avenue.
Irregular Lot Shape, Grade and Slope Factors
The lot itself is not a standard rectangular shape, but rather an "M" shape, with various easements or restrictions on all sides. The grade on the site slopes down from west to east, with a wetland to the east and north side of the property.
Safety Considerations for Lighting, Shadows and Ice
The building's close proximity to the North Avenue, may cause slippery roads and sidewalks when temperatures drop below freezing due to the shade cast by a 3-story building. Moving the building further away from the road would alleviate the shadow on the street.
The Neighborhood is more Rural than Urban
The N2-B district feels much more rural than an urban downtown location. North Avenue has a 45mph speed limit. Traffic moves faster than in downtown locations.
Matching Neighborhood Aesthetics
The shape of Gracewin's proposed building is very similar to several of the neighboring properties in the immediate vicinity, including the Benedictine Living Community just down the road. Buildings (shown below) appear to be centrally located on their sites and are not within 5-15 feet of their property boundary, nor do they run perfectly parallel with the property line, or 'hide' their parking lots.
Additional Resources for the City of Northfield
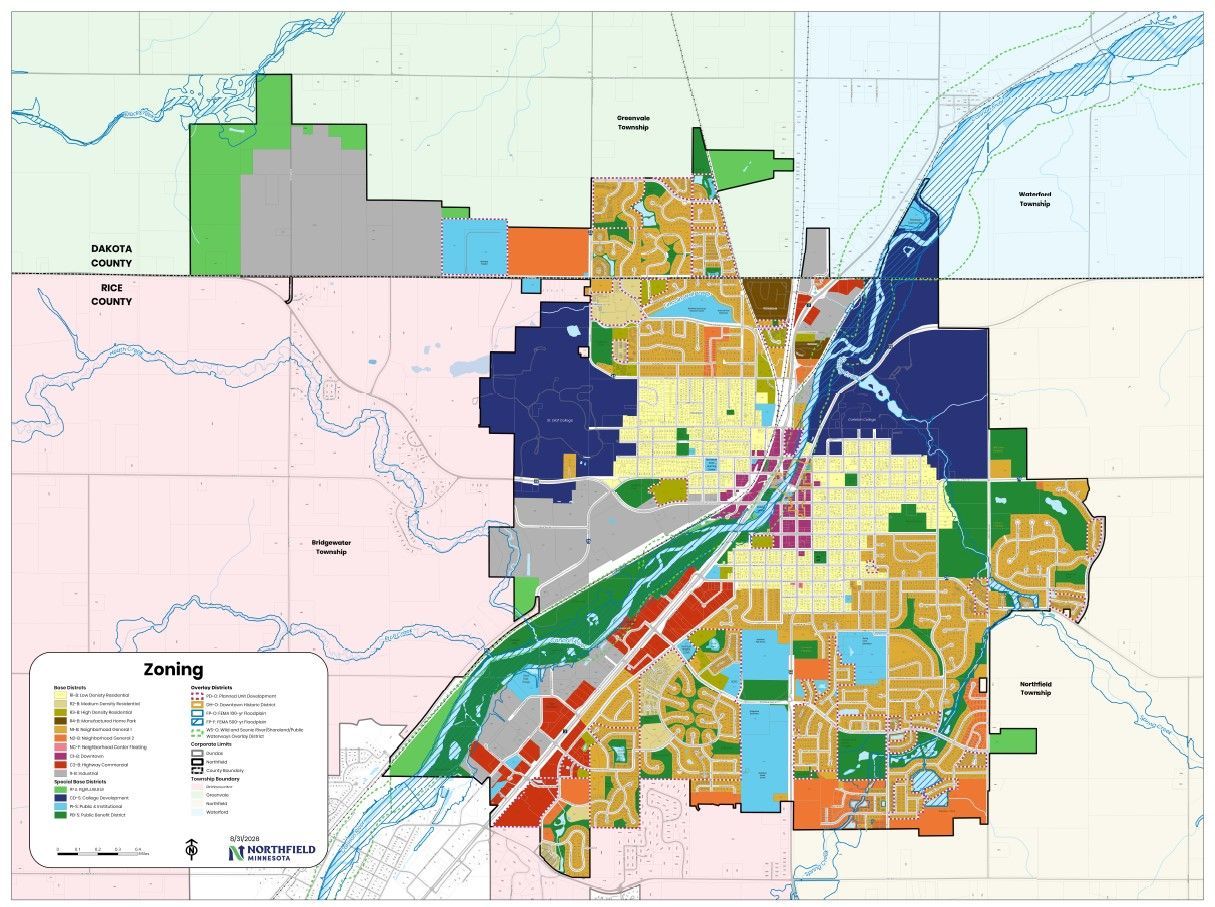
Zoning Map
- Click HERE to download a pdf, or click on the map below to view the City's interactive online map.
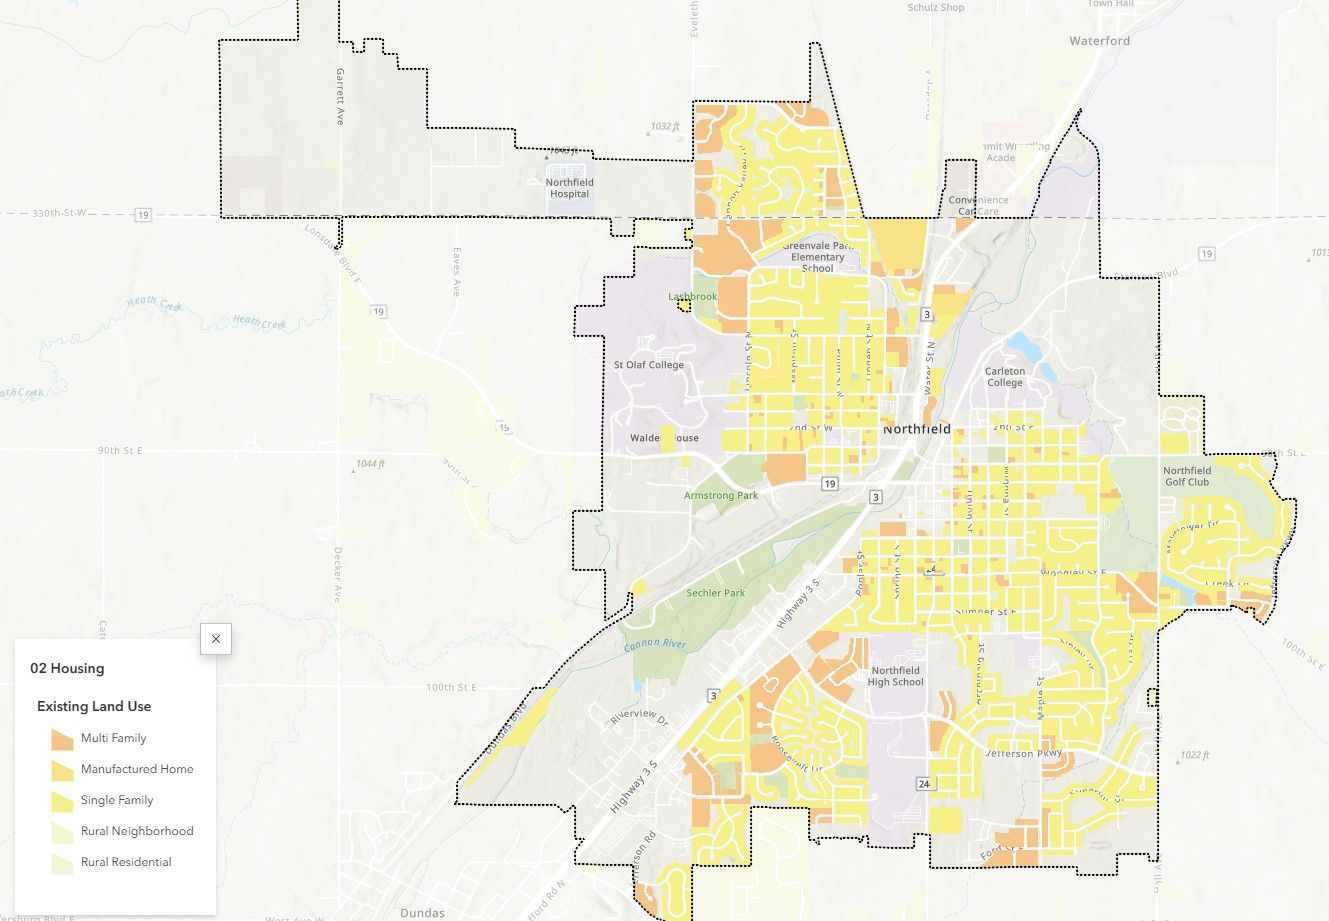
Land Use Map
- Click HERE to open or download the screenshot shown below.